
BEDS6
BATHS4 full 1 partial
SQUARE FEET3,768
MLS#S1700481
STATUSActive
PROPERTY TYPEResidential - Single Family
SUBDIVISIONBrothertown
SCHOOLWaterville
Property Description
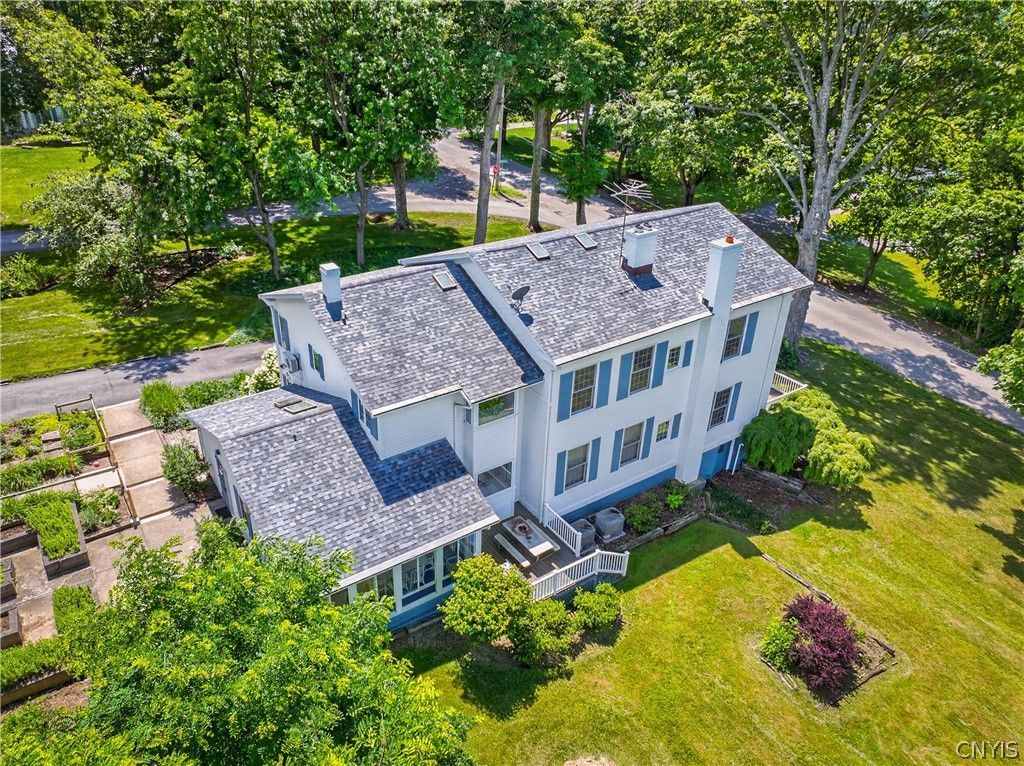
Welcome to your own private country retreat! Nestled on over an acre in a picturesque setting, this beautifully updated home offers the perfect blend of space, comfort, and modern style. Featuring 6 spacious bedrooms, 4 full bathrooms, and 1 half bath, there's plenty of room for family, guests, or multi-generational living. The updated kitchen is designed for both everyday living and entertaining, while the renovated bathrooms add a fresh, contemporary touch throughout. Outside, you'll appreciate the detached three-stall garage and the peaceful surroundings that provide privacy and room to enjoy the outdoors. If you're looking for country living with modern updates and abundant space, this exceptional property is a must-see!
Property Features
Property Type: Residential - Single Family
Basement: Full, Sump Pump
Cooling: Central Air
Fireplaces: 2
Garage: 3
Heating: Oil, Baseboard
Home Style: Colonial
Lot Size: 2.63 Acres
Roof Type: Asphalt, Shingle
Stories: 2.0
Taxes: $238,624
Year Built: 1826
Amenities
Breakfast Bar
Cedar Closet(s)
Ceiling Fan(s)
Separate/Formal Dining Room
Entrance Foyer
Eat-in Kitchen
Furnished
Separate/Formal Living Room
Pantry
Storage
Skylights
Main Level Primary
Blacktop Driveway
Deck
Enclosed Porch
Porch
Feature Descriptions
Appliances: Dryer, Dishwasher, Microwave, Oil Water Heater, Refrigerator, Washer
Days on Site: 3
Exterior: Brick, Wood Siding
Flooring: Carpet, Ceramic Tile, Hardwood, Resilient, Varies
Furnished: Yes
Horse Amenities: Horses Allowed
Laundry: Main Level
Lot: Agricultural, Corner Lot, Irregular Lot
Lot Dimensions: 342X394
Parcel#: 304689-374-000-0001-041-002-0000
Parking: Detached, Garage, Storage, Workshop in Garage, Circular Driveway, Driveway, Garage Door Opener
Parking Notes: Detached, Garage, Storage, Workshop in Garage, Circula
Patio/Porch: Covered, Deck, Porch
Sewer: Septic Tank
Utilities: High Speed Internet Available
Water: Well
Window: Skylight(s), Storm Window(s)
Local Schools
School District: Waterville
Listed By / Shown By
Listing By
Agency Name: Acropolis Realty Group LLC
Agency Phone: 315-396-0493
Shown By
Agent Name: Joseph Wright
Agent Phone: Cell: (716) 984-5673
Agency Title: MJ Peterson Real Estate

Estimate Your Payment
Estimated Payment
$ 21,269.81 per month $1,224.06 Principal & Interest $19,885.33 Property Tax $160.42 Homeowner's Insurance
7355 Mcadam Road | MLS# S1700481
This single family home located at 7355 Mcadam Road, Deansboro, NY 13328 is currently listed for sale with an asking price of $550,000. This property was built in 1826 and has 6 bedrooms and 4 full and 1 partial baths with 3768 sq. ft. Mcadam Road is located in the Brothertown subdivision within the Waterville school district. Search Brothertown real estate on jwright.mjpeterson.com today.