
BEDS4
BATHS2 full
SQUARE FEET1,538
MLS#B1699801
STATUSActive
PROPERTY TYPEResidential - Single Family
SCHOOLAmherst
Property Description
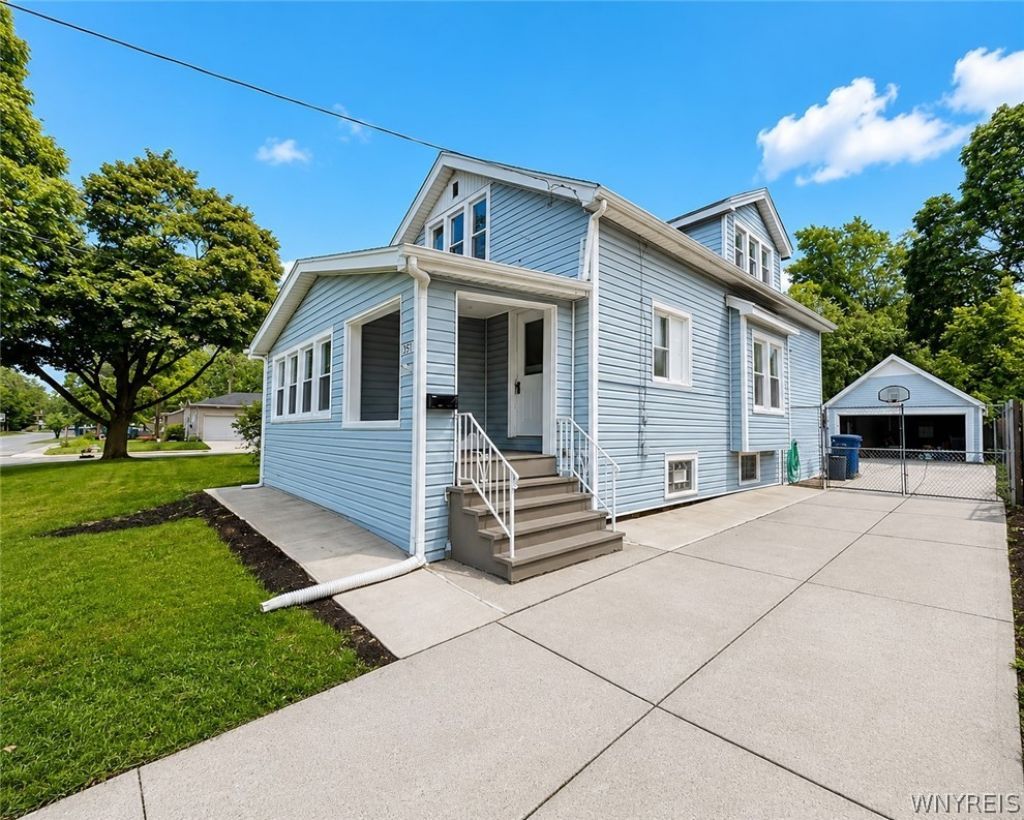
Welcome to 591 Longmeadow Rd., Amherst! This beautifully renovated 3-bedroom home, with the potential for a fourth bedroom, blends comfort, style, and flexibility. Featuring two full bathrooms, an open-concept layout, new flooring, fresh paint, and updated windows, this move-in-ready home is designed for modern living. An additional room just off the living area is ideal for a home office, playroom, guest room, or potential fourth bedroom. The clean, dry basement provides endless possibilities for a recreation room, home gym, or additional living space. Step outside to a spacious backyard and an oversized rear deck, creating the perfect setting for relaxing, entertaining, or enjoying outdoor gatherings. A 2-car detached garage adds convenience and extra storage. Ideally located near shopping, dining, parks, schools, and everyday amenities, this beautifully updated Amherst home is ready for its next owner. Don't miss this fantastic opportunity!
Property Features
Property Type: Residential - Single Family
Basement: Full, PartiallyFinished, SumpPump
Fenced: Yes
Garage: 2
Heating: Gas, ForcedAir
Home Style: TwoStory
Lot Size: 0.13 Acres
Roof Type: Asphalt
Stories: 1.0
Taxes: $5,041
Year Built: 1920
Amenities
SeparateFormalDiningRoom
SeparateFormalLivingRoom
LivingDiningRoom
BedroomOnMainLevel
ConcreteDriveway
Deck
FullyFenced
Patio
Feature Descriptions
Appliances: Dryer, Dishwasher, GasOven, GasRange, GasWaterHeater, Refrigerator, Washer
Days on Site: 1
Exterior: AluminumSiding, Other, SeeRemarks, VinylSiding
Fencing: Full
Flooring: Carpet, Hardwood, Tile, Varies, Vinyl
Laundry: InBasement
Lot: Other, Rectangular, RectangularLot, SeeRemarks
Lot Dimensions: 39X150
Parcel#: 142289-067-160-0009-036-000
Parking: Detached, Garage
Parking Notes: Detached, Garage
Patio/Porch: Covered, Deck, Patio, Porch
Sewer: Connected
Utilities: ElectricityConnected, HighSpeedInternetAvailable, SewerConnected, WaterConnected
Water: Connected, Public
Local Schools
School District: Amherst
Listed By / Shown By
Listing By
Agency Name: Towne Housing Real Estate
Agency Contact: 646-549-4280
Shown By
Agent Name: Joseph Wright
Agent Phone: Cell: (716) 984-5673
Agency Title: MJ Peterson Real Estate

Estimate Your Payment
Estimated Payment
$ 1,074.31 per month $578.42 Principal & Interest $420.08 Property Tax $75.80 Homeowner's Insurance
591 Longmeadow Road | MLS# B1699801
This single family home located at 591 Longmeadow Road, Buffalo, NY 14226 is currently listed for sale with an asking price of $259,900. This property was built in 1920 and has 4 bedrooms and 2 full baths with 1538 sq. ft. Longmeadow Road is located within the Amherst school district. Search Buffalo real estate on jwright.mjpeterson.com today.