
BEDS3
BATHS2 full
SQUARE FEET2,390
MLS#B1701598
STATUSActive
PROPERTY TYPEResidential - Single Family
SUBDIVISIONRadcliffe Estates
SCHOOLWilliamsville
Property Description
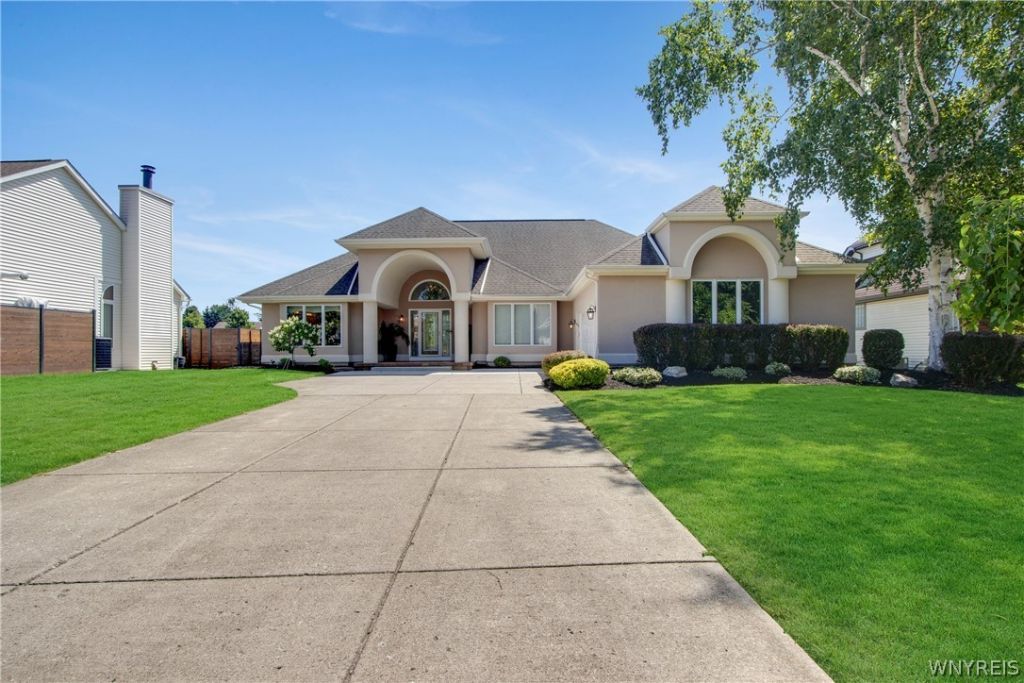
Exciting News! 49 Markley Drive has officially hit the market: welcome to this 2,400 square foot Palladian style sprawling Florida stucco ranch in Radcliffe Estates. Custom built and renovated by Essex Homes in 2004. Only one previous owner. Dramatic cathedral ceilings, custom moldings, recessed lighting, ceiling fans and chandeliers. Granite kitchen, island seating. Fully applianced. First floor laundry. 2 story gas fireplace and windows. Master suite with california closets, dual sinks and jacuzzi tub. Separate rain shower. French doors to outdoor deck. Family room access as well. Built in speakers, surround sound, electric [invisible] pet fence. Inground sprinklers, serviced by Aqua Systems. Expansive wood deck, built-in seating with pond setting. Gated access. Whole house water softener, filtration, and security system [currently not in use]. 2 hot water tanks, central A/C. Seller is a licensed real estate agent. No showings until open house Saturday and Sunday, 11-3. Offers due Thursday at noon.
Property Features
Property Type: Residential - Single Family
Basement: Full, Finished, SumpPump
Cooling: CentralAir
Fireplaces: 1
Garage: 2.5 car attached
Heating: Gas
Home Style: Ranch
Lot Size: 0.44 Acres
Roof Type: Asphalt
Stories: 1.0
Taxes: $11,856
Year Built: 2004
Amenities
BreakfastBar
CeilingFans
CathedralCeilings
CentralVacuum
SeparateFormalDiningRoom
EntranceFoyer
EatInKitchen
SeparateFormalLivingRoom
GraniteCounters
GreatRoom
JettedTub
SlidingGlassDoors
WindowTreatments
BedroomOnMainLevel
BathInPrimaryBedroom
MainLevelPrimary
PrimarySuite
Workshop
ConcreteDriveway
Deck
Fence
SprinklerIrrigation
Feature Descriptions
Accessibility: NoStairs
Appliances: Dryer, Dishwasher, ExhaustFan, Disposal, GasOven, GasRange, GasWaterHeater, Microwave, Refrigerator, RangeHood, Washer, Humidifier, WaterSoftenerOwned
Door Features: SlidingDoors
Exterior: Other, Stucco, CopperPlumbing
Fencing: Partial, PetFence
Flooring: Carpet, CeramicTile, Tile, Varies
Laundry: MainLevel
Lot: Rectangular, RectangularLot, ResidentialLot
Lot Dimensions: 77X249
Parcel#: 142289-041-160-0009-049-100
Parking: Attached, Garage, GarageDoorOpener
Parking Notes: Attached, Garage, GarageDoorOpener
Patio/Porch: Deck, Open, Porch
Security: SecuritySystemOwned
Sewer: Connected
Utilities: SewerConnected, WaterConnected
Water: Connected, Public
Window: Drapes
Local Schools
School District: Williamsville
Listed By / Shown By
Listing By
Agency Name: HUNT Real Estate Corporation
Agency Contact: 716-697-1444
Shown By
Agent Name: Joseph Wright
Agent Phone: Cell: (716) 984-5673
Agency Title: MJ Peterson Real Estate

Estimate Your Payment
Estimated Payment
$ 2,621.68 per month $1,444.39 Principal & Interest $988.00 Property Tax $189.29 Homeowner's Insurance
49 Markley Drive | MLS# B1701598
This single family home located at 49 Markley Drive , Getzville, NY 14068 is currently listed for sale with an asking price of $649,000. This property was built in 2004 and has 3 bedrooms and 2 full baths with 2390 sq. ft. Markley Drive is located in the Radcliffe Estates subdivision within the Williamsville school district. Search Radcliffe Estates real estate on jwright.mjpeterson.com today.