
BEDS4
BATHS1 full 1 partial
SQUARE FEET1,588
MLS#R1701230
STATUSActive
PROPERTY TYPEResidential - Single Family
SCHOOLGreece
Property Description
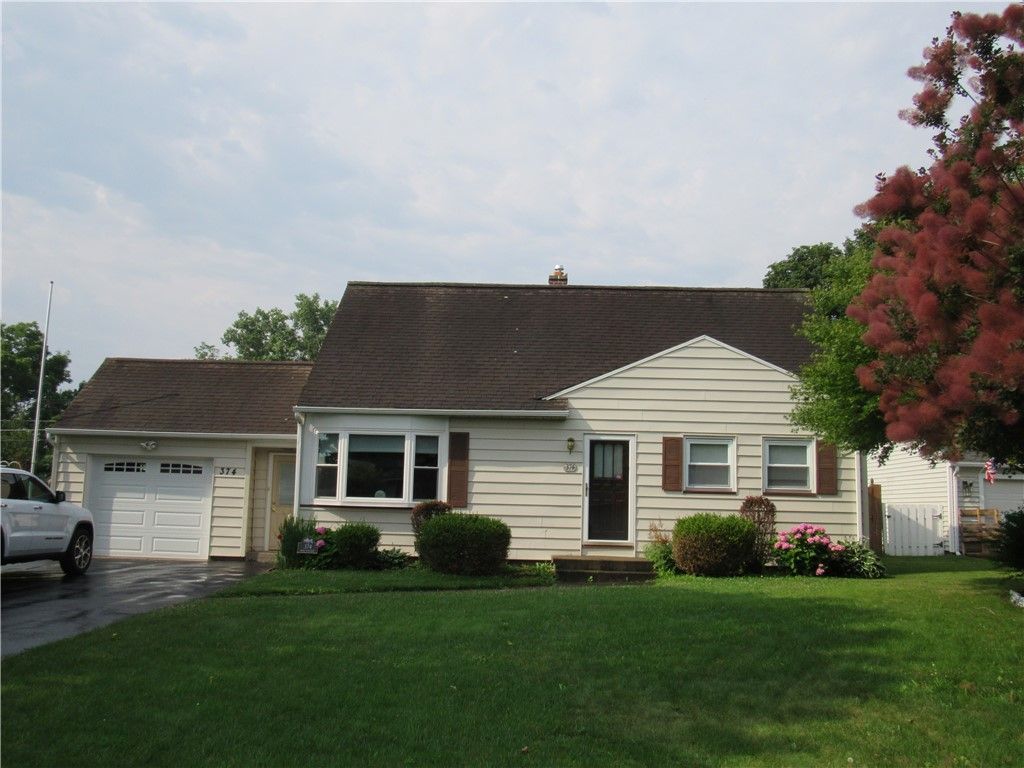
Spacious Cape Cod home in a quiet, secluded neighborhood setting; close to Lake Ontario and Genesee River attractions and amenities. Four bedrooms, one full bath on the first floor and a half bath on the second floor, which is spacious enough to accommodate a tub and/or shower. Hardwood floors under carpet, with the likely exception of the living room. Spacious fenced back yard with inground swimming pool, gazebo, deck and pool house/shed. The land behind the house is undeveloped greenspace, formerly a railroad track, no longer in use. Delayed negotiations until Tues 7/28 at 5:00 PM.
Property Features
Property Type: Residential - Single Family
Basement: Full, Partially Finished
Fenced: Yes
Fireplaces: 1
Garage: 1 car attached
Heating: Electric, Gas, Forced Air
Home Style: Cape Cod
Lot Size: 0.23 Acres
Roof Type: Asphalt, Architectural, Shingle
Stories: 2.0
Taxes: $5,683
Year Built: 1956
Amenities
Ceiling Fan(s)
Separate/Formal Dining Room
Entrance Foyer
Eat-in Kitchen
Separate/Formal Living Room
Natural Woodwork
Bedroom on Main Level
Awning(s)
Blacktop Driveway
Deck
Fully Fenced
Pool
Private Yard
See Remarks
Feature Descriptions
Appliances: Dishwasher, Electric Oven, Electric Range, Gas Water Heater, Refrigerator
Days on Site: 1
Exterior: Vinyl Siding, Copper Plumbing
Fencing: Full
Flooring: Carpet, Ceramic Tile, Hardwood, Resilient, Varies, Vinyl
Laundry: In Basement
Lot: Rectangular, Rectangular Lot, Residential Lot
Lot Dimensions: 65X153
Parcel#: 2628000-047-090-0003-210
Parking: Attached, Garage, Driveway, Garage Door Opener
Parking Notes: Attached, Garage, Driveway, Garage Door Opener
Patio/Porch: Covered, Deck, Porch
Pool: In Ground
Sewer: Connected
Swimming Pool: Yes
Utilities: Electricity Connected, Sewer Connected, Water Connected
Water: Connected, Public
Window: Thermal Windows
Local Schools
School District: Greece
Listed By / Shown By
Listing By
Agency Name: Hunt Real Estate ERA/Columbus
Agency Contact: 585-388-1400
Shown By
Agent Name: Joseph Wright
Agent Phone: Cell: (716) 984-5673
Agency Title: MJ Peterson Real Estate

Estimate Your Payment
Estimated Payment
$ 976.78 per month $444.89 Principal & Interest $473.58 Property Tax $58.30 Homeowner's Insurance
374 Shore Acres Drive | MLS# R1701230
This single family home located at 374 Shore Acres Drive, Rochester, NY 14612 is currently listed for sale with an asking price of $199,900. This property was built in 1956 and has 4 bedrooms and 1 full and 1 partial baths with 1588 sq. ft. Shore Acres Drive is located within the Greece school district. Search Rochester real estate on jwright.mjpeterson.com today.