
BEDS4
BATHS1 full 1 partial
SQUARE FEET1,112
MLS#B1700887
STATUSActive
PROPERTY TYPEResidential - Single Family
SCHOOLCleveland Hill
Property Description
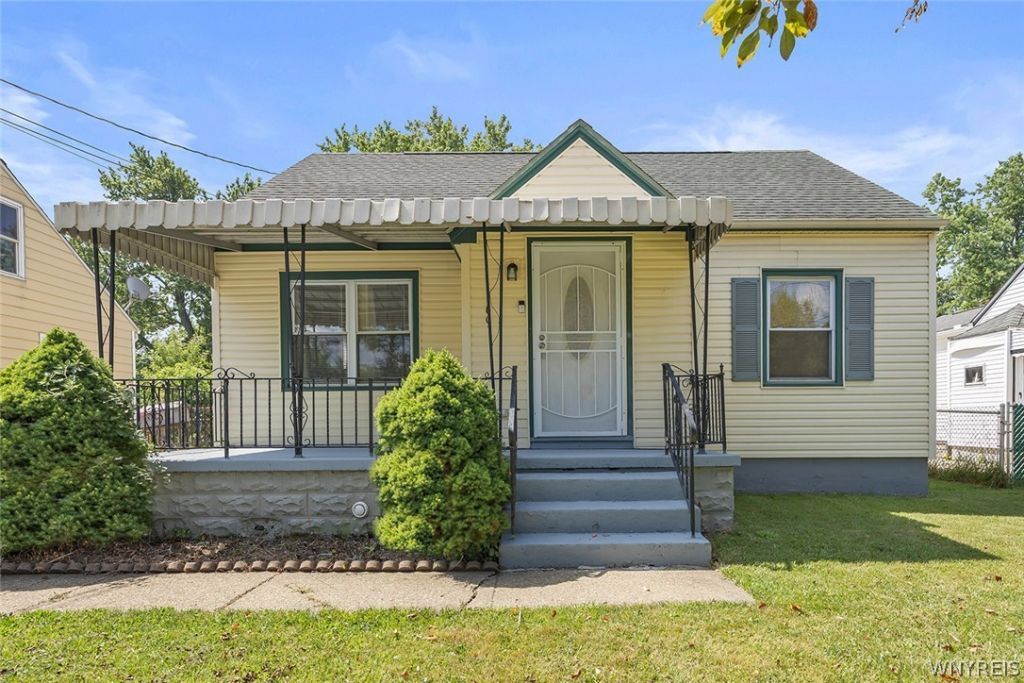
From First Homes to the Finest Homes, Welcome to this beautifully remodeled 4-bedroom Cape Cod, where modern updates meet timeless charm! Start your mornings relaxing on the inviting covered front porch and spend evenings entertaining on the back deck overlooking the extra-large, fully fenced backyard. Inside, you'll find a stunning open-concept layout featuring a completely remodeled kitchen with soft-close cabinetry, granite countertops, tile backsplash & stainless steel appliances, all flowing seamlessly into the spacious living room. The first floor offers two generously sized bedrooms and a beautifully renovated full bathroom. Upstairs, you'll discover two additional spacious bedrooms with abundant closet space. The full, dry basement is partially finished, providing the perfect space for entertaining, a home gym, playroom, or additional storage. Major updates completed since 2024 include the roof, furnace, central air conditioning, hot water tank, kitchen appliances, and electrical, giving you peace of mind for years to come. This move-in-ready home offers the perfect combination of style, comfort, and value. Don't miss your opportunity to make it yours.
Property Features
Property Type: Residential - Single Family
Basement: Finished, Partially Finished, Sump Pump
Cooling: Central Air
Fenced: Yes
Garage: 2.5
Heating: Gas
Home Style: Cape Cod
Lot Size: 0.27 Acres
Roof Type: Architectural, Shingle
Stories: 1.0
Taxes: $4,945
Year Built: 1953
Amenities
Entrance Foyer
Eat-in Kitchen
Separate/Formal Living Room
Granite Counters
Kitchen/Family Room Combo
Sliding Glass Door(s)
Window Treatments
Bedroom on Main Level
Awning(s)
Blacktop Driveway
Deck
Fully Fenced
Private Yard
See Remarks
Feature Descriptions
Appliances: Dryer, Dishwasher, Gas Oven, Gas Range, Gas Water Heater, Microwave, Refrigerator, Washer
Days on Site: 1
Door Features: Sliding Doors
Exterior: Other, Vinyl Siding
Fencing: Full
Flooring: Carpet, Luxury Vinyl, Varies
Laundry: In Basement
Lot: Rectangular, Rectangular Lot
Lot Dimensions: 50X234
Parcel#: 143089-091-090-0006-005-000
Parking: Detached, Garage
Parking Notes: Detached, Garage
Patio/Porch: Covered, Deck, Porch
Sewer: Connected
Utilities: High Speed Internet Available, Sewer Connected, Water Connected
Water: Connected, Public
Window: Drapes
Local Schools
Middle School: Cleveland Middle
School District: Cleveland Hill
Listed By / Shown By
Listing By
Agency Name: Howard Hanna WNY Inc.
Agency Contact: 716-940-7636
Shown By
Agent Name: Joseph Wright
Agent Phone: Cell: (716) 984-5673
Agency Title: MJ Peterson Real Estate

Estimate Your Payment
Estimated Payment
$ 990.80 per month $511.66 Principal & Interest $412.08 Property Tax $67.05 Homeowner's Insurance
169 Maryvale Drive | MLS# B1700887
This single family home located at 169 Maryvale Drive, Buffalo, NY 14225 is currently listed for sale with an asking price of $229,900. This property was built in 1953 and has 4 bedrooms and 1 full and 1 partial baths with 1112 sq. ft. Maryvale Drive is located within the Cleveland Hill school district. Search Buffalo real estate on jwright.mjpeterson.com today.