
BEDS4
BATHS4 full 1 partial
SQUARE FEET3,494
MLS#B1701227
STATUSActive
PROPERTY TYPEResidential - Single Family
SCHOOLWilliamsville
Property Description
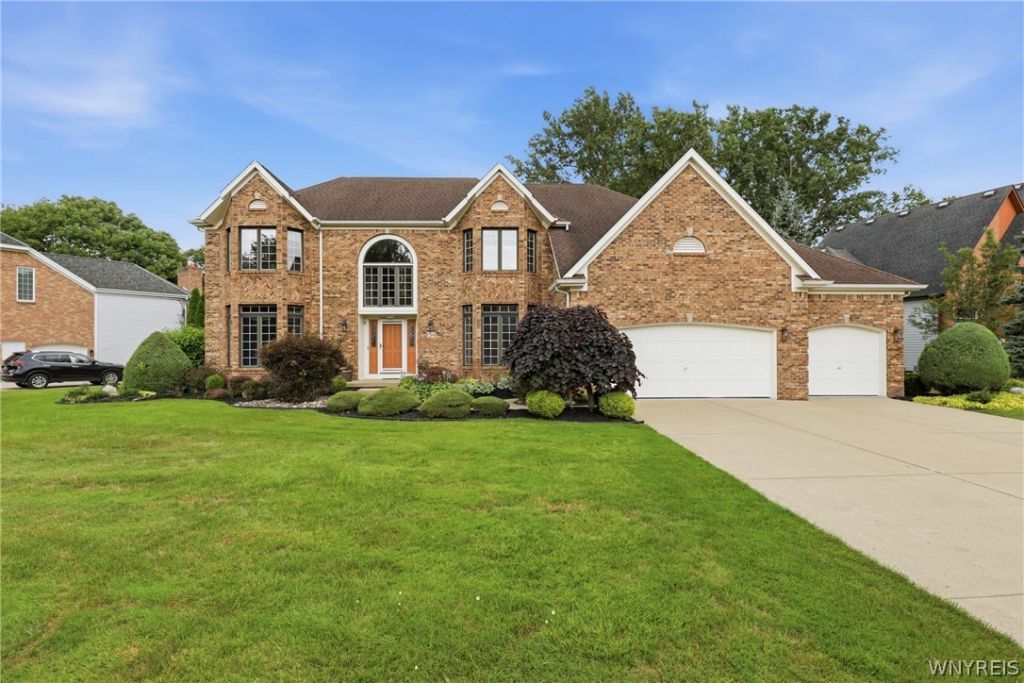
One owner. Two en-suites. Countless updates. Welcome to the custom-built home you've been waiting for. Lovingly maintained by its original owner for the past 35 years, this exceptional residence blends timeless craftsmanship with thoughtful modern updates, all wrapped in breathtaking curb appeal w/ a stately brick front. The 3 car garage w/ extension is complete w/ epoxy flooring, cabinets & a center drain- perfect for vehicles & toys. A grand two-story foyer sets the stage for the impressive living spaces beyond. Rich hardwood floors flow throughout much of the home, while the thoughtfully designed floor plan offers exceptional flexibility for today's lifestyle. A den & a dedicated first-floor office, plus a full bath & an additional 1/2 on the main level, there's room for work, guests, & everyday living. The heart of the home is the beautifully remodeled contemporary kitchen, updated just a few yrs ago w/ timeless finishes & modern style. The adjoining great room features soaring ceilings & dramatic floor-to-ceiling windows that flood the space with natural light. Upstairs, the luxurious primary suite is complete with two walk-in closets & a fully renovated spa-inspired bath featuring dual vanities, an oversized no-step tiled shower, & today's sought-after designer finishes. A rare highlight is the second en-suite bedroom, offering its own private full bath, while the remaining bedrooms are served by an additional full bathroom, making this layout ideal. Step outside to a generously sized backyard where mature surroundings provide added privacy, allowing you to relax & entertain on the 2 level unilock patio w/out neighbors directly behind you. The partially finished basement offers even more possibilities w/ a rec area w/ bar, plumbing already in place for an additional full bath, & a framed space ready to become another bedroom w/ walk in closet, guest suite or hobby room. Other features include: whole home generator, central vac system, sep heat/cool for 1st & 2nd flrs, pantry & huge storage in bsmt. Every inch of this home reflects quality construction, thoughtful design, & meticulous care. Opportunities like this don't come along often.
Property Features
Property Type: Residential - Single Family
Basement: Full, Finished, SumpPump
Cooling: CentralAir
Fireplaces: 1
Garage: 3 car attached
Heating: Gas
Home Style: Colonial, TwoStory
Lot Size: 0.76 Acres
Stories: 2.0
Taxes: $12,524
Year Built: 1991
Amenities
BreakfastBar
BathroomRoughIn
CeilingFans
CathedralCeilings
CentralVacuum
DryBar
Den
SeparateFormalDiningRoom
EntranceFoyer
EatInKitchen
SeparateFormalLivingRoom
GuestAccommodations
GraniteCounters
HomeOffice
KitchenIsland
Pantry
SlidingGlassDoors
Storage
Bar
ConvertibleBedroom
Balcony
ConcreteDriveway
Patio
Feature Descriptions
Accessibility: LowThresholdShower
Appliances: Dryer, Dishwasher, ElectricCooktop, ExhaustFan, GasWaterHeater, Microwave, Refrigerator, RangeHood, Washer
Door Features: SlidingDoors
Exterior: Brick, Frame, VinylSiding
Flooring: Carpet, Hardwood, Tile, Varies
Laundry: MainLevel
Lot: PieShapedLot, ResidentialLot
Lot Dimensions: 154X215
Other Equipment: Generator
Parcel#: 142289-042-180-0001-047-000
Parking: Attached, Garage, GarageDoorOpener
Parking Notes: Attached, Garage, GarageDoorOpener
Patio/Porch: Balcony, Patio
Sewer: Connected
Utilities: CableAvailable, HighSpeedInternetAvailable, SewerConnected, WaterConnected
Water: Connected, Public
Local Schools
School District: Williamsville
Listed By / Shown By
Listing By
Agency Name: WNY Metro Roberts Realty
Agency Contact: 716-293-2817
Shown By
Agent Name: Joseph Wright
Agent Phone: Cell: (716) 984-5673
Agency Title: MJ Peterson Real Estate

Estimate Your Payment
Estimated Payment
$ 3,120.13 per month $1,835.87 Principal & Interest $1,043.67 Property Tax $240.60 Homeowner's Insurance
154 Viscount Drive | MLS# B1701227
This single family home located at 154 Viscount Drive , Buffalo, NY 14221 is currently listed for sale with an asking price of $824,900. This property was built in 1991 and has 4 bedrooms and 4 full and 1 partial baths with 3494 sq. ft. Viscount Drive is located within the Williamsville school district. Search Buffalo real estate on jwright.mjpeterson.com today.